
Youbang · B2B Custom Silicone Manufacturing · Dongguan

Silicone Shrinkage (1.5%–3.5%) & ISO 3302 Tolerances: Where to Hold ±0.05 mm

Engineers transitioning from machined aluminum or rigid ABS injection molding often export drawings stamped with blanket ±0.02 mm tolerances across every length—immediately driving up steel rework and scrap quotes. Across Dongguan Youbang's 8,000 m² toolroom, 10 LSR presses, 15 HCR presses, and 2D optical inspection lab, understanding 1.5%–3.5% thermal elastomer shrinkage and ISO 3302-1 classes keeps precision sealing features tight without pricing out general geometries.

Molding Process & DFM DesignUpdated

4 min readCompiled by Youbang Silicone Engineering Team

Key Sourcing Takeaways

  • Expect 1.5%–3.5% total linear shrinkage on molded silicone (commonly ~1.8%–3.2% depending on LSR vs. HCR cure chemistry, mold steel temperature, Shore A durometer, and pigment/filler loading)—scale steel mold cavities precisely to the locked production compound.
  • Always verify final critical mating tolerances after full 200 °C × 4–6 hours circulating oven post-curing, not straight off the hot press platen; secondary volatilization settles finished dimensions another ~0.2%–0.5%.
  • Budget precision tolerances selectively using ISO 3302-1 discipline: reserve tight ±0.05 mm datums for localized sealing lips, gland widths, or valve slits verified on 2D optical projectors, while releasing general handle profiles to ±0.1–0.2 mm (M1/M2 range).

Silicone Molding Shrinkage (1.5%–3.5%) & ISO 3302 Datum Budgeting
Silicone Molding Shrinkage (1.5%–3.5%) & ISO 3302 Datum BudgetingEngineering process control benchmark · final tolerances confirmed per project CADProcess parameter window (verified per part CAD)Three Drivers of 1.5%–3.5% Shrinkage• Process & Temp (LSR ~2.0–3.2% / HCR ~1.8–3.0%)Mold temp & thermal soak shift total contraction• Post-Cure Bake Settle (200 °C × 4–6h)Additional ~0.2%–0.5% drop; verify only post-bakedHardness & filler loading skew X/Y vs. thickness shrinkageScale steel to exact compound; trim cavities at T1Critical Mating Datums (ISO 3302 M1 / ±0.05 mm)• Reserve for seal lips, gland necks & valve datums• Held via 5-axis EDM trims & 2D optical checksGeneral Non-Mating Profile (M2 / ±0.1–0.2 mm)• Assign to grip outlines, open rims & body thickness• Cuts unneeded tool revisions and piece scrapIsolate ±0.05 mm to true seal/fit zones while letting general profiles follow ISO 3302 M2
Engineering process control benchmark · final tolerances confirmed per project CAD
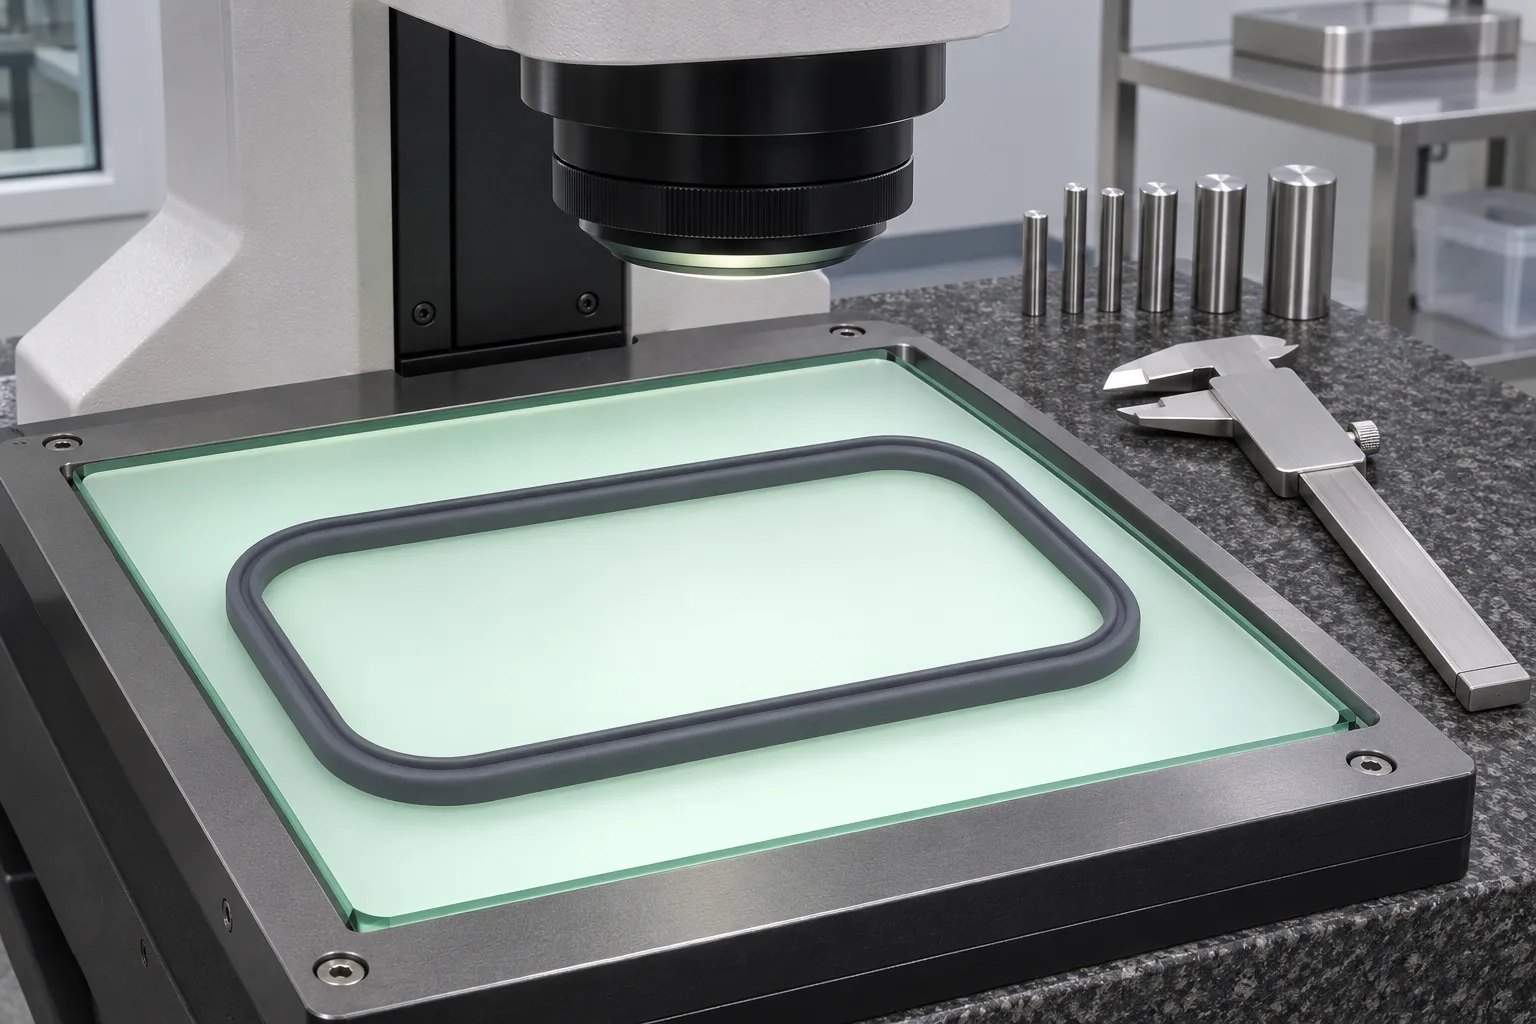
Translucent platinum silicone O-rings and flanged precision seals inspected on an illuminated 2D optical vision stage inside the Dongguan QC lab

Flexible rubber components expand dramatically under press curing heat and settle back down cleanly once cooled and post-baked. Treating molded silicone like CNC-milled Delrin with universal blanket tolerances across 120 mm lengths creates immediate conflict on first-article inspection day. Separating functional interface dimensions from non-critical body curves solves both engineering fit and budget predictability upfront.

Inside Dongguan Youbang's 8,000 m² plant (integrating our 5-axis CNC/EDM toolroom, 10 LSR presses, 15 vacuum HCR presses, 6 circulating ovens, and 2D optical metrology stations), dimensional control follows three empirical manufacturing realities.

1. What Drives 1.5%–3.5% Linear Shrinkage Across Silicone Batches?

Never assume a universal static shrink factor across dissimilar rubber geometries: actual contraction spans 1.5%–3.5% governed by mold cure temperature, wall thickness vs. insert constraint, hardness filler level, and secondary 200 °C × 4–6 hours oven conditioning.

Manufacturing Variable Typical Directional Impact on Part Size Youbang Engineering & Steel Calibration Practice
Molding Chemistry (LSR vs. HCR Compression) Closed-loop platinum LSR commonly runs ~2.0%–3.2%; HCR compression varies ~1.8%–3.0% by cavity temp & charge flow Confirm process route before CAM toolpath generation; machine steel safely "steel-safe" where fine T1 spark trims adjust fit
200 °C × 4–6h Ventilated Post-Cure Drops parts another ~0.2%–0.5% after driving off low-molecular siloxanes Only measure 2D FAI datums post-bake, never fresh off heated press molds ahead of oven stabilization
Hardness (20A–80A) & Mineral Fillers Softer low-filler gum shrinks higher than heavily loaded 70–80A compounds Lock Shore A hardness and pigment opacity before cutting multi-cavity production steel
Rigid Insert Constraint (PC/PA/SS) Bonded hard plastic/metal backbones hold nearly zero X/Y shrink along bonded faces, pushing free rubber shrinkage vertically (Z) Isolate bonded directional shrink zones cleanly during 5-axis electrode offsetting

2. Applying ISO 3302-1 Classes Selectively (±0.05 mm vs. ±0.1–0.2 mm)

International standard ISO 3302-1 categorizes rubber tolerances from M1 (Precision) through M2 (High Quality) to M3 (Good) based on nominal dimension bands:

  • Reserve ±0.05 mm for True Functional Mating Zones: Apply tight ±0.05 mm tolerances (calibrated to ISO 3302 M1 small-dimension discipline) exclusively onto O-ring sealing beads, snap-fit neck collars, duckbill valve slit lands, or critical P+R key webbing thickness.
  • Assign ±0.1–0.2 mm (M2) to Free Body Profiles: Allow flexible outer handles, container lips away from snaps, and wide mat aprons natural elastomeric breathing room—avoiding needless cavity polishing loops and high reject percentages.

3. Non-Contact Optical Checking Eliminates Pinch Errors

Calling out tight micrometer tolerances on soft 30–40 Shore A rubber fails whenever operators squeeze jaws by hand:

  1. Measure delicate profiles flat under backlit optics using Youbang's non-contact 2D optical vision measurement lab.
  2. Align datum conventions early (restrained on mating gauge plate vs. free-state glass stage) during T1 sample review (7–15 days) before scaling past 100 pcs pilot orders into volume runs.

Submit STEP/PDF drawings marking your critical mating datums via our gasket tooling DFM page or grommets & O-rings page for a first engineering reply within 24 hours.

References & Engineering Sources

  1. ISO 3302-1 — Rubber: Tolerances for Products — Dimensional Tolerances
  2. ASTM D2000 — Standard Classification System for Rubber Products in Automotive Applications
Turn the selection into a reviewable project brief

Sourcing & Tooling FAQ

Key Answers Before Tooling

Covering CAD readiness, 100 pc trial & 1,000 pc / $2,000 USD standard MOQ policy, free 3D fit prototypes vs. T1 silicone samples, NDA protection, and mold ownership.

Have a part-specific question?

Send your drawing or sample photo directly to Youbang’s engineering desk; we send an initial response within 24 hours.

Why does silicone shrink so much more than ABS or polycarbonate (0.4%–0.7%) during molding?

Elastomers cure under elevated press heat (typically ~115–190 °C depending on HCR vs. LSR grades) and carry high thermal expansion coefficients relative to steel mold cavities. When a cured silicone component cools back to 23 °C and finishes 200 °C × 4–6 hours volatile degassing, total linear contraction routinely totals 1.5%–3.5%.

Does switching an identical steel mold from peroxide HCR to platinum or EPDM compound shift part size?

Yes. Even within silicone grades, switching between 30 Shore A soft LSR, 70 Shore A mineral-filled fumed HCR, or EPDM/FKM changes linear shrinkage notably. Lock your intended durometer, cure route, and base elastomer grade before our 5-axis toolroom scales cavity blocks.

How tight can Youbang hold critical dimensions without inflating tooling cost or reject rates?

Under controlled platinum LSR or conditioned HCR runs calibrated at T1 via our 2D optical vision measurement lab, localized critical sealing beads, gland grooves, or connector necks hold ±0.05 mm typically, whereas larger flexible non-mating profiles hold ±0.1–0.2 mm economically.

Should dimensional drawings be measured unconstrained or constrained inside a checking fixture?

Thin or soft 20–40 Shore A seals deform easily under hand micrometer clamping or gravity curl. Agreed inspection plans specify whether large flexible gaskets sit nested inside matching go/no-go gauge plates or get optically scanned flat on our backlit 2D glass stage without pinch distortion.

B2B Factory Direct · initial response within 24 hours

Align critical datum tolerances & shrink scale ahead of 5-axis steel cutting

Share STEP CAD alongside flagged mating seal dimensions, rigid housing tolerances, and elastomer hardness for an initial response within 24 hours.

✓ Trial from 100 pcs · Standard 1,000 pcs or $2,000 USD✓ Free 3D-printed fit prototypes before steel tooling✓ Paid molds 100% owned by customer

Send Your Project Brief or CAD

For confidential drawings, sign the mutual NDA before uploading the files.

Only rights holders or their authorized representatives may upload files. We keep inquiries and attachments to prepare quotes and follow up on your project.

Prefer email or files > 20 MB? Send directly to zhouli@ybsilicone.com · Privacy Policy