
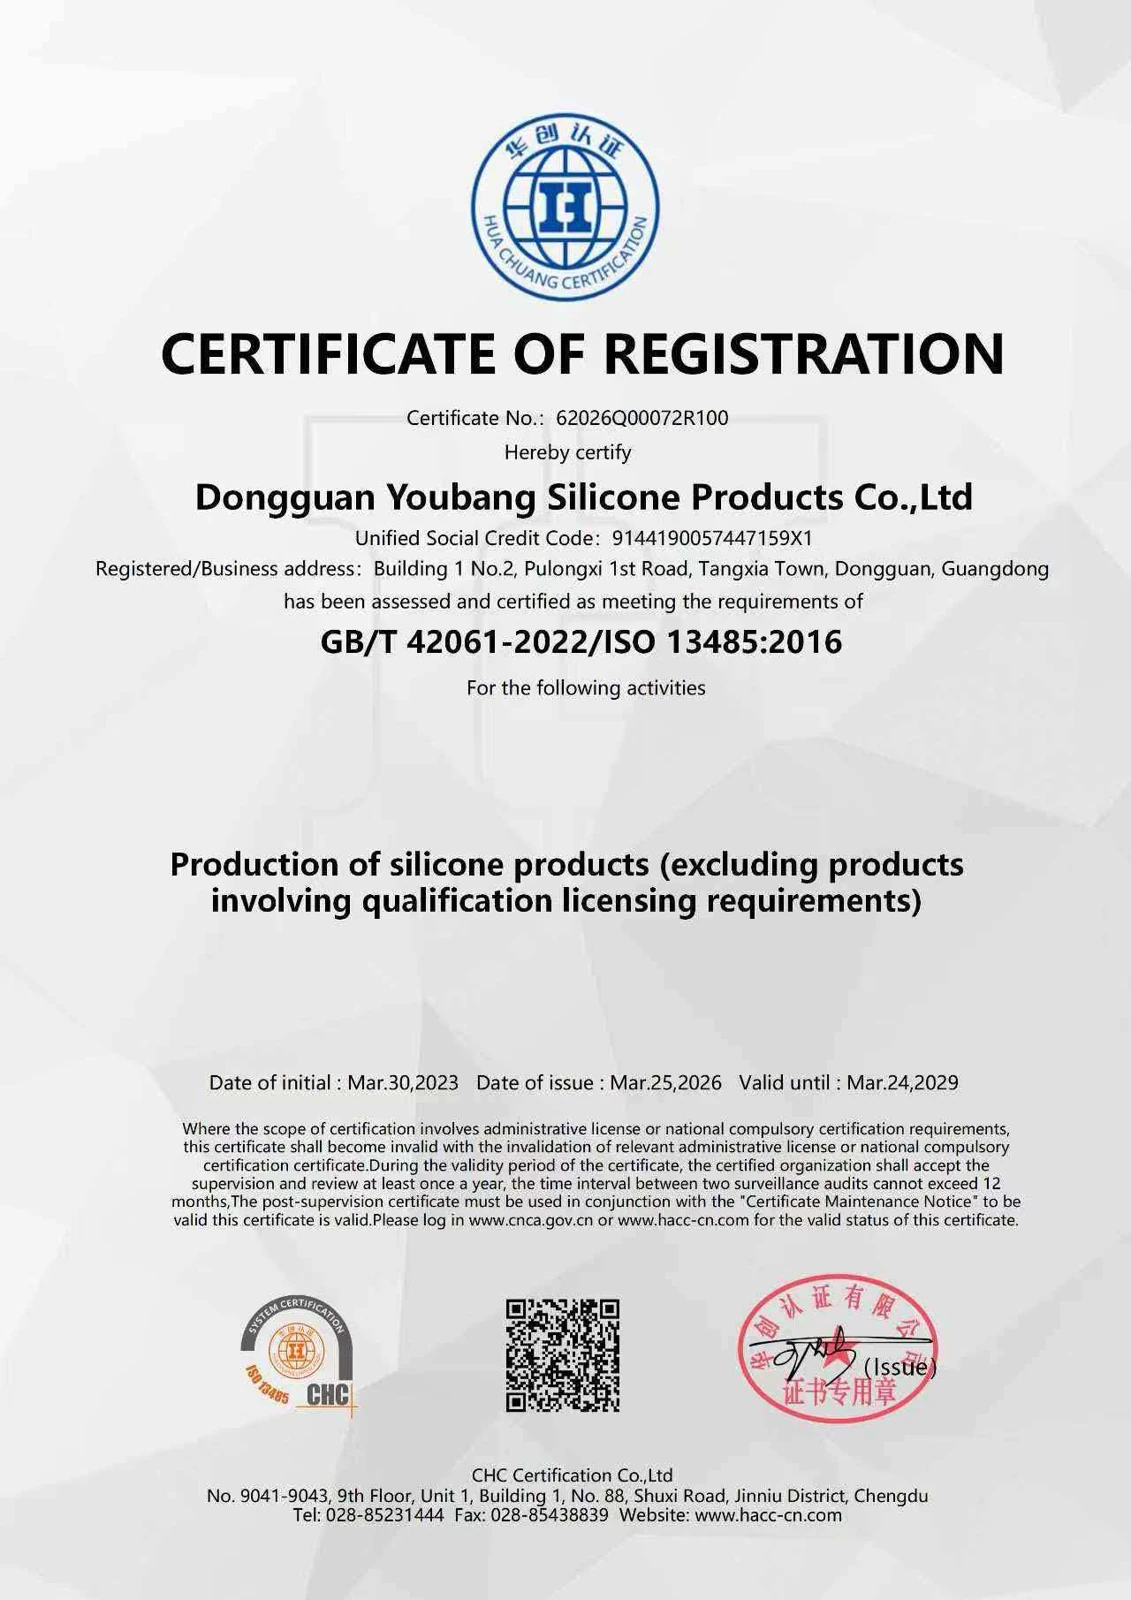
ISO 13485:2016 Medical Devices QMS
62026Q00072R100
2026-03-25 → 2029-03-24
Production of silicone products (excluding products requiring qualification licensing). Initial certification 2023-03-30.
View certificate scan ↗Youbang · B2B Custom Silicone Manufacturing · Dongguan
Review our verified ISO 13485:2016 and ISO 9001:2015 certificate scans alongside a clear 3-layer compliance structure separating factory QMS traceability, raw elastomer CoAs, and third-party finished-part lab testing.
62026Q00072R100
2026-03-25 → 2029-03-24
Production of silicone products (excluding products requiring qualification licensing). Initial certification 2023-03-30.
View certificate scan ↗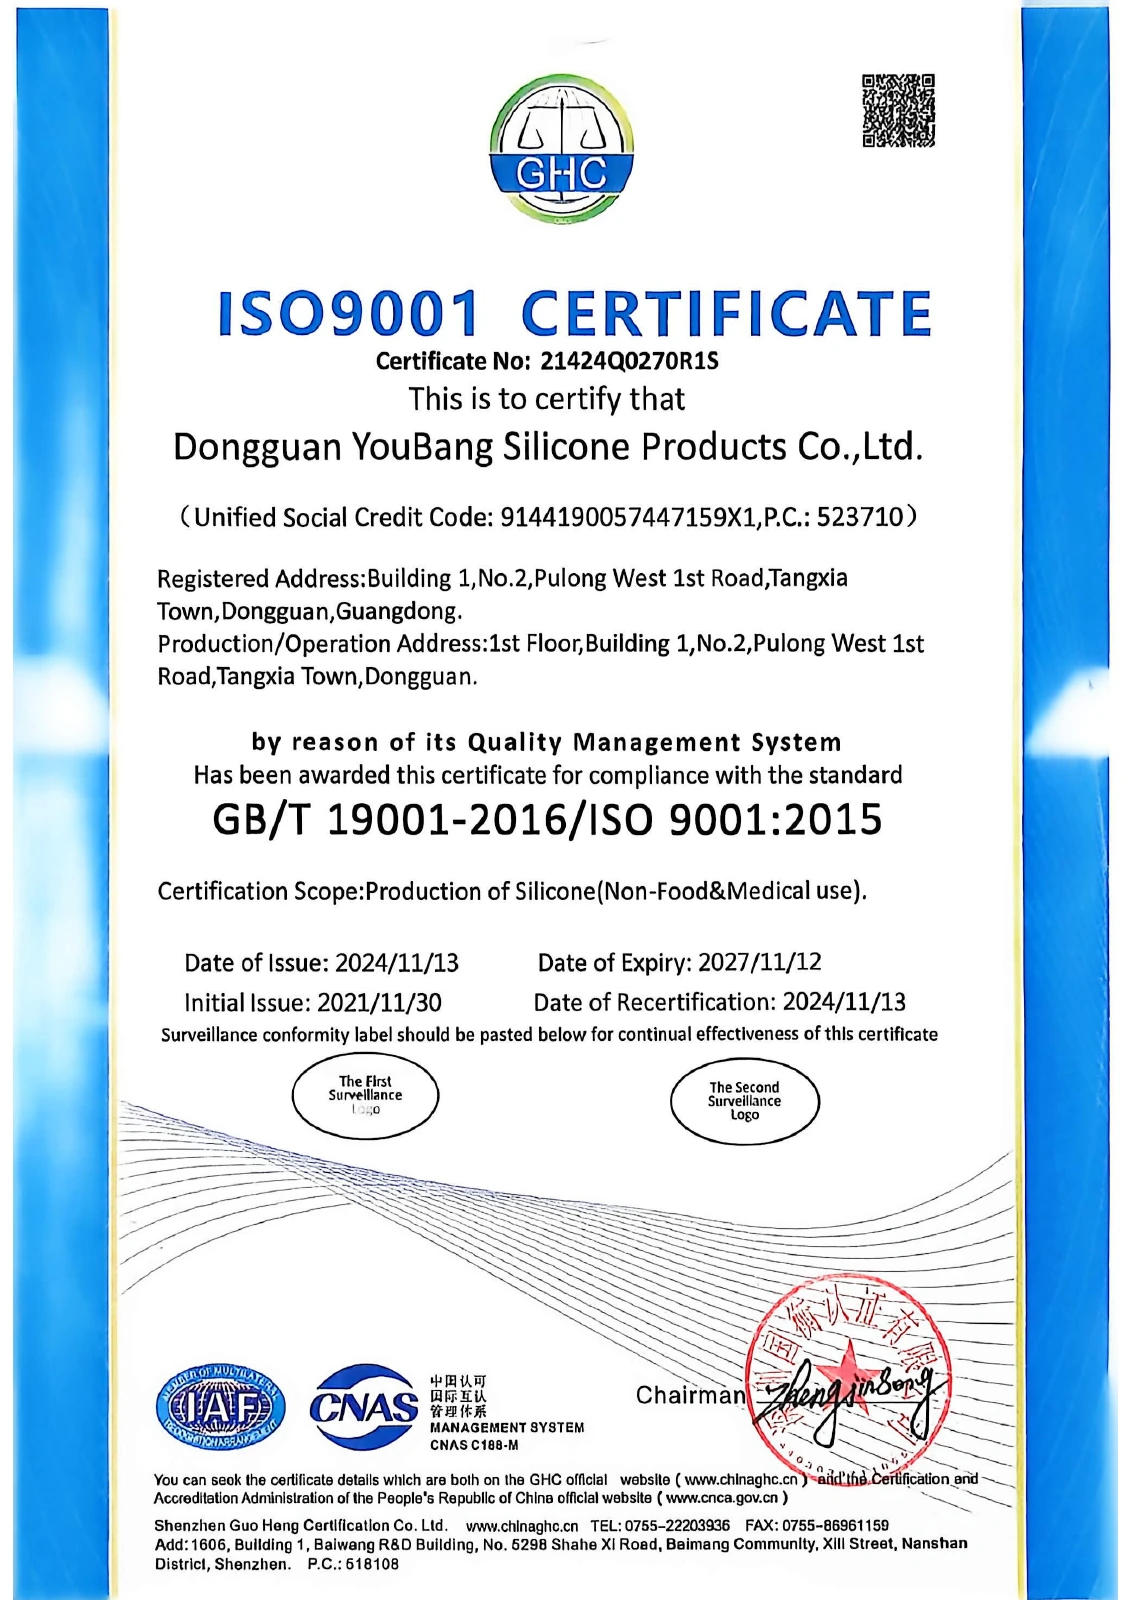
21424Q0270R1S
2024-11-13 → 2027-11-12
Production of silicone (excluding food and medical use), governing industrial, electronic and general custom elastomer manufacturing.
View certificate scan ↗Certificate holder: Dongguan Youbang Silicone Products Co., Ltd. (Unified Social Credit Code: 9144190057447159X1). Dates and scopes above match original certificate scans; live registry status and annual surveillance audits can be verified during supplier onboarding. QMS certificates govern factory management systems—finished-device market registrations (such as FDA 510(k) or EU MDR/GPSR) are held by the brand owner.
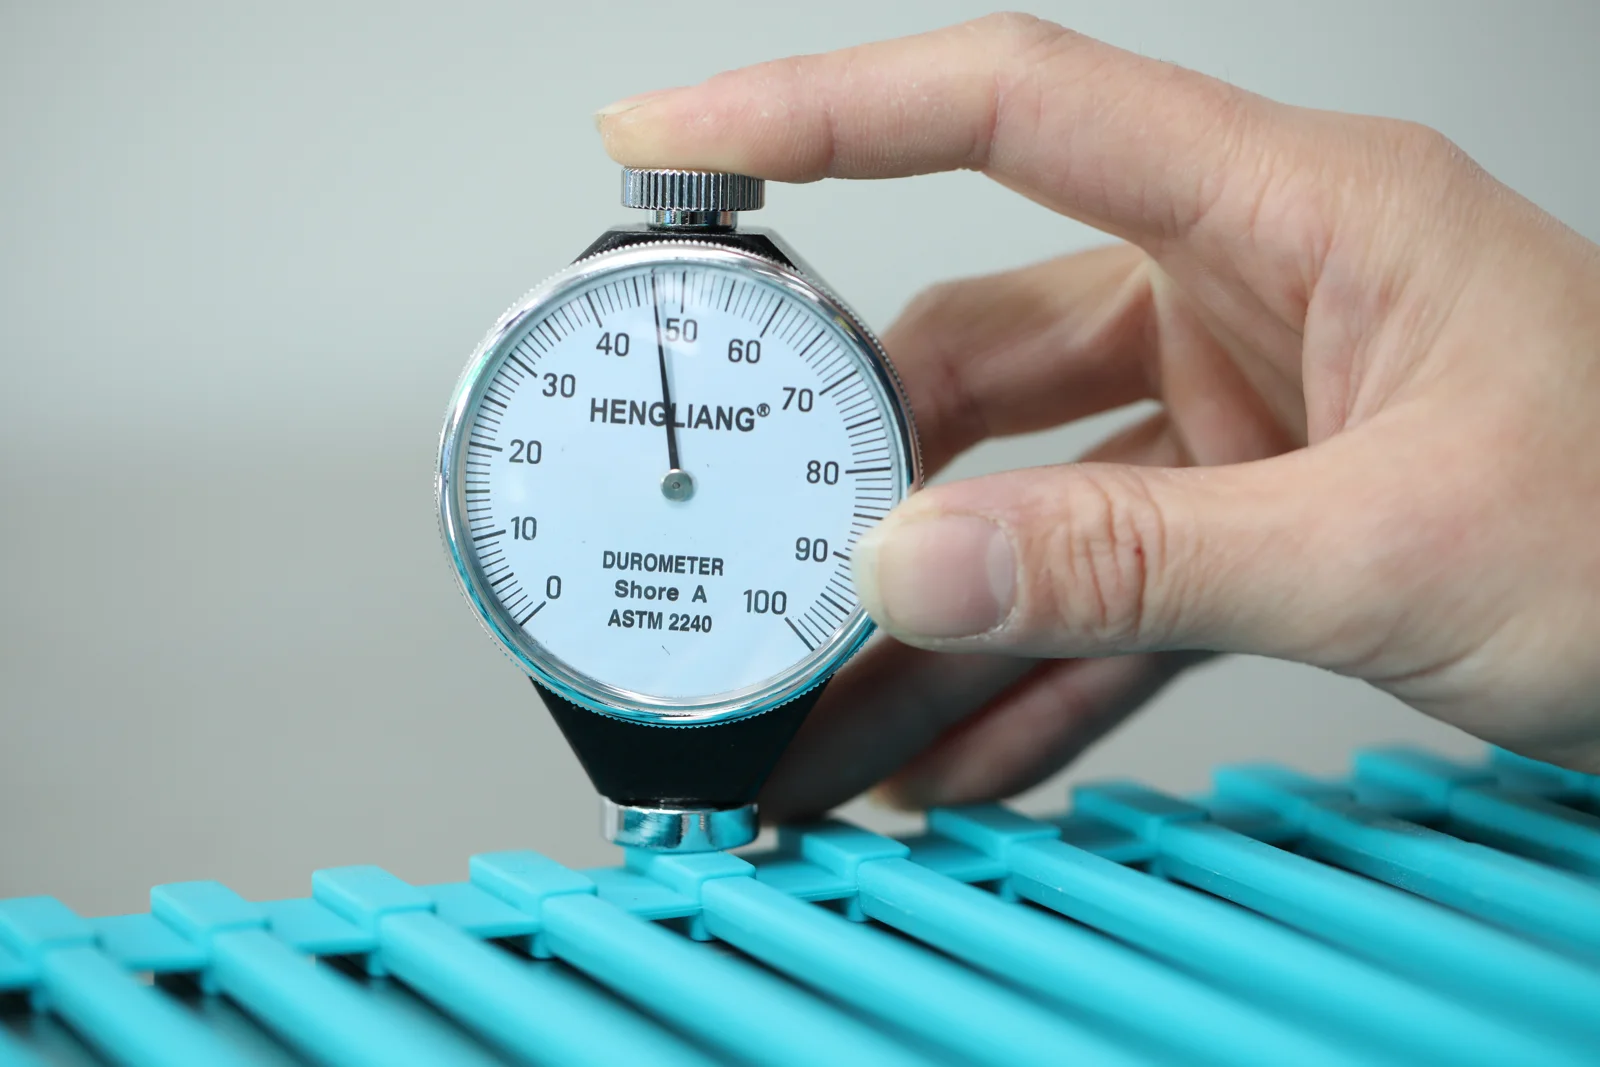
Critical dimensions, Shore A hardness and cosmetic acceptance criteria are locked in the project inspection plan prior to mass production.
Verify raw silicone grade, supplier batch CoA/SDS (Wacker, Shin-Etsu, Momentive, Dow, Elkem) and customer-supplied insert dimensions before release to mixing.
Monitor cure temperature, platen/injection parameters, parting-line flash and ventilated ~200 °C × 4 h post-curing logs per production traveler.
Measure critical datums on our 2D optical vision comparator (typical ±0.05 mm precision capability) and verify Shore A hardness (3 gauges) against signed T1 golden samples.
Execute clean-zone washing/double-PE sealing for personal-care & medical parts, verify carton lot labels and link shipment numbers back to raw material lots.
Raw Elastomer Lot No. → Molding & Post-Cure Batch → Outgoing Shipment Reference
B2B Factory Direct · 24h Engineering & Tooling Review
Share your target market (US FDA, EU LFGB/REACH, CPSIA, EN14350 or ISO 10993) and critical inspection datums—our team will map the exact CoA, batch record and lab test deliverables.