
Key Sourcing Takeaways
- Match part geometry to real press specs (e.g., 85T/120T LSR presses vs. 200–250T HCR presses).
- Read exact certificate scopes—system certificates (ISO 13485 / ISO 9001) never replace product FDA/LFGB tests.
- Demand clear boundaries between in-house operations, outsourced CNC/packaging, and raw-material-to-shipment traceability.
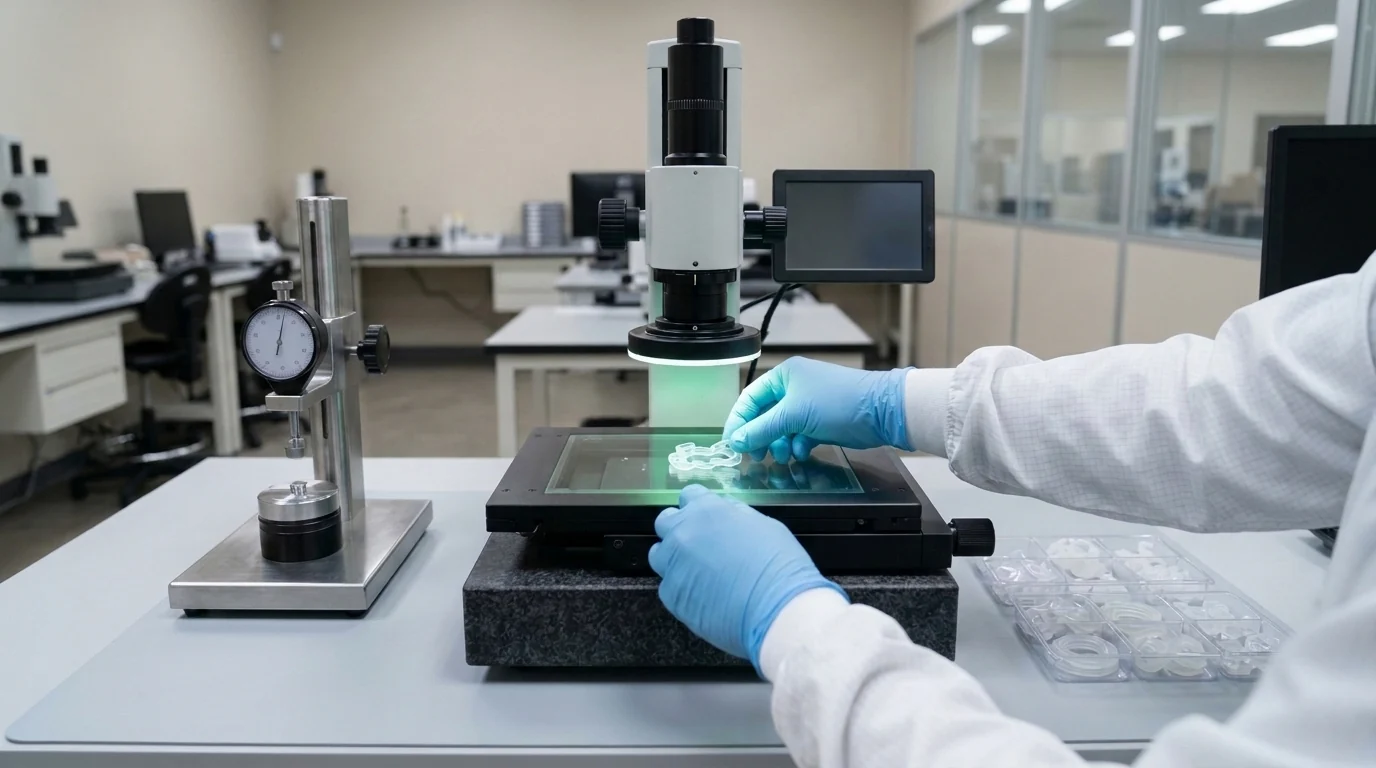
Evaluating a custom silicone manufacturer requires verifying five concrete engineering records before funding steel tooling: actual molding press tonnage and platen envelopes, in-house versus subcontracted process boundaries, exact legal scopes printed on ISO 9001 and ISO 13485 certificates, ventilated post-curing and metrology controls, and lot-to-shipment traceability. A credible factory distinguishes upstream raw-material data from finished-part compliance tests and documents realistic geometric tolerances per part rather than promising universal guarantees.
Whether you are qualifying a direct factory in Dongguan or comparing domestic and overseas vendors, use the audit framework below to separate verifiable shop-floor capability from marketing claims.
1. Five-Pillar Silicone Supplier Audit Matrix
| Audit Pillar | Weak / Trading-Company Red Flag | Verifiable Engineering Evidence to Request | Dongguan Youbang Confirmed Baseline (4,000 m², Est. 2011) |
|---|---|---|---|
| Molding Press Fit | Claims "unlimited LSR, HCR, extrusion, and cleanroom robotic molding" without machine specs | Exact machine count, clamp tonnage, platen size, and wall-thickness capability | 2 LSR presses (85T & 120T) (0.25–0.30 mm wall); 10 HCR presses (200–250T, 400×400–650×650 mm platens) (0.40–0.50 mm wall); manual demolding & trimming (no extrusion, robotics, or cryo-deflashing claimed) |
| In-House vs. Partner Scope | Claims 100% vertical integration for steel milling, boxes, and lab testing under one small roof | Written responsibility split for compounding, DFM, CNC machining, decoration, and packing | In-house: DFM/mold design, 2 open mills, Pantone matching (ΔE ≤ 1.5 reported), molding, post-curing, screen print, soft-touch coat, 150–200 m² clean assembly/packing. Partnered: CNC mold machining, laser/epoxy/textures, custom retail packaging |
| Management Certificates | Uses an ISO logo to claim "FDA-approved factory" or universal medical product licensing | Full-page certificate scans showing legal entity, cert number, issue/expiry dates, and exact scope text | ISO 9001:2015 (21424Q0270R1S, non-food & non-medical silicone) & ISO 13485:2016 (62026Q00072R100, silicone manufacturing excluding licensing-required products) |
| Metrology & Post-Curing | Promises ±0.01 mm on soft rubber and skips secondary oven baking to cut electricity costs |
Dimensional gauge list, Shore A verification, and post-cure temperature/duration logs | 2D optical measuring system (×1), Shore A durometers (×3); precision features typically ±0.05 mm (±0.1–0.2 mm standard); ventilated post-cure typically 200 °C × 4 h |
| Traceability & Tool Ownership | Vague batch records or "discounted molds" locked permanently at the vendor | Lot chain from elastomer drum to outbound carton + written customer mold title | IQC → IPQC → FQC → OQC linking raw-material lot → production batch → shipment ID; customer-funded molds 100% customer-owned |
2. Verify DFM Feedback Against Your Actual Geometry
Send a preliminary 3D STEP and 2D tolerance drawing during supplier screening and grade the technical depth of the reply within 24–48 hours:
- Process & Parting-Line Logic: Does the engineer explain why your geometry belongs on an
85T/120TLSR press (e.g.,0.25–0.30 mmthin membranes or molded-in vent pins) versus a200–250THCR compression press, and mark exactly where parting lines, tear-trim grooves, or gates will sit? - Overmolding Honesty: If your part bonds silicone onto a rigid frame, does the factory ask for your exact substrate datasheet? Youbang confirms primer-bonded overmolding onto customer-supplied PC, PP, PA, stainless steel, aluminum, and copper—and explicitly avoids claiming unverified primerless LSR or incompatible plastics.
- Tolerance Realism: Elastomers deform under probe contact. Any vendor promising tight metal-machining tolerances across an entire soft
30 Shore Apart without specifying optical non-contact inspection is guessing. Expect±0.05 mmonly on localized precision shut-off features evaluated per drawing, and±0.1–0.2 mmon general molded dimensions.
3. Read ISO Certificate Scans Line by Line—Never by Logo Alone
When reviewing factory certificates (you can inspect Youbang's uncropped scans on our Quality & Certifications page), check four items immediately:
- Legal Entity & Address Match: Confirm the certificate names
Dongguan Youbang Silicone Products Co., Ltd.(东莞市友邦硅胶制品有限公司) at the Tangxia, Dongguan manufacturing address. - Exact Written Scope & Exclusions:
- Youbang's ISO 9001:2015 scan (
21424Q0270R1S, valid2024-11-13to2027-11-12) covers Production of Silicone (Non-Food&Medical use)—so it is never cited as food or medical proof. - Youbang's ISO 13485:2016 scan (
62026Q00072R100, initial2023-03-30, reissued2026-03-25to2029-03-24) covers silicone product manufacturing excluding products subject to qualification licensing.
- Youbang's ISO 9001:2015 scan (
- Clean Zone vs. Cleanroom Molding: Distinguish between cleanroom injection molding and post-molding clean handling. Youbang operates a 150–200 m² clean washing, inspection, assembly, and packaging zone (with air shower and gowning buffer) for personal-care and medical silicone parts, without claiming a certified cleanroom molding class.
- System QMS vs. Finished-Device Registration: ISO 13485 certifies the factory quality management system; commercial US FDA establishment/510(k) or EU CE device registrations belong to the brand owner.
4. Separate Raw-Material CoAs from Finished-Article Lab Reports
A disciplined supplier separates three distinct document layers (covered in detail in Silicone Test Reports: How to Match Documents to Your Order):
- Layer 1 — Upstream Elastomer CoA & Declarations: Batch Certificates of Analysis from raw elastomer producers (Wacker, Shin-Etsu, Momentive, Dow, Elkem, Dongjue, Zheng'an) confirming base polymer identity.
- Layer 2 — Process Execution Logs: Compound batch cards, Pantone color checks, and ventilated oven post-curing logs (typically
200 °C × 4 hoursto meet EU LFGB≤ 0.5%volatile organic matter limits). - Layer 3 — Finished-Part Extraction Testing: Third-party laboratory testing coordinated with SGS, Intertek, or TÜV (typically ~10 days) on your exact molded color and geometry against
FDA 21 CFR 177.2600,LFGB,EN 14350,CPSIA,RoHS, orREACH.
5. Validate Cooperation Through Staged Sampling & Written Terms
Before releasing mass-production deposits, confirm both physical sample gates and commercial protections:
- Gate 1 — Free 3D-Printed Prototype (
1–3 pcs): Verify outer shape, wall clearances, and mating fit before cutting steel (available free at Youbang once requirements are clear, quote is confirmed, and CAD is complete; shipping paid by buyer). - Gate 2 — Molded Silicone
T1First Article (typically 7–15 days): Lock Golden Samples for Shore A hardness, trimmed parting-line edge, Pantone color, and dimensional inspection points, alongside written confirmation of customer mold ownership, NDA protection, and 15–30 day typical mass-production scheduling.
Ready to benchmark your RFQ? Review Custom Silicone Product Cost or submit your drawings for a 24-hour engineering review.
Pre-Tooling DFM Spec Sheet
8-Point Custom Silicone DFM Self-Check
Check these eight engineering points on your CAD or brief before cutting steel tooling.